Showing posts with label house. Show all posts

Sunday, June 7, 2015

Exterior Projects

We have lived in this house for almost five years, and we have needed to replace the trim on the game room windows since day one.  Today, we got started.  John Chris "engineered" a way to climb up on the roof.  We decided to go ahead and replace the tacky faux stucco siding.  I would cut the boards, and John Chris would nail them.


We also replaced the faux stucco with lap board siding on the rear of the house.  I can't believe how much better the small change looks.  Only a little caulk and paint, and this project will be done.


Friday, March 21, 2014

Sneak Peek

The shower glass is in!  We have been waiting for about two weeks for the custom, frameless shower glass, and it is beautiful!  We are so pleased with the massive shower, and I can't wait to take a shower.  More pictures of the finished master bathroom to come.


Saturday, January 11, 2014

Demo

Here we go...
Since we have found the accent tile that we really love, it was time to get started with the demo of the master bathroom.  It must be a boy thing, because even my little guys love to tear stuff up.  While Ryland and Reed knock holes in the sheetrock, John Chris pulls out the corner tub surround and the cabinets.


After the tub was disconnected, the question of removal quickly went down hill.  John Chris figured that there was no way to get the tub out in one piece.  While he broke the tub, the boys played in front of the mirror.  They just love looking at themselves in the mirror.  

This is what we found when John Chris opened the door.  Yikes!  What a mess!  

`

Saturday, January 4, 2014

Bathroom Inspiration

We noticed that a new tile shop was finally open in Southlake, so we decided to take a quick look through their store displays.  John Chris and I both agreed that they had the best sample vignettes of all the places we have looked.  The store was full of nice quality stone and all the finishing touches.  As we browsed the store, we found a great mixed travertine mosaic tile that we both liked for the master shower and accent tile.  I have a feeling it is time to start demo.

Monday, December 2, 2013

Closet project

I am in love with my new master closet!  We finally got rid of all the warped shelves and rods, and now we have a thought out space that holds everything neatly.  The main wall when you walk in has super big drawers that hold socks, underwear, T-shirts, shorts, and other things for John Chris.  The two large doors on the sides are actually pull out hampers, which I am so excited about, and the top doors hide shelves for folded clothes.
After
Before
My side of the closet has 5 built-in sections that I have used to separate my seasonal clothes.  (None of which fit, but they will again soon.) The cabinets above hold hats, purses, and bags.
After
Before
Another feature that is nice are the shoe shelves.  It is great to finally have them organized in pairs, and the boys don't seem as interested in trying on my shoes now.  I can also easily find two matching shoes quickly.
After
Before
 John Chris added a locked cabinet on his side for storage of things we need to keep out of little hands.  It also has shelves for additional storage.  He also has 5 built in hanging sections to divide his slim wardrobe.  I need to clean the window, and I will be able to place the shadow boxes on the top shelf.
 After
 Before
 A few things still remain to be finished, like the floor, but we are waiting to install tile until the master bathroom is tiled. I am so thrilled with the finished room.  I love it!


Friday, November 8, 2013

Project time, again

I guess we have had a few months of no house projects, and it was time to get started again.  Actually, I think I am on a pregnancy rampage.  I am ready to finish up the last area of the house that we haven't touched - the master bathroom and closet. 
 
We decided to start with the closet, because there is lots of cabinetry I wanted to add for storage.  The design is complete and the cabinets are in our "workshop garage".  Now all the sanding and prep work will start.   
 
 
Of course, the boys are just thrilled to help on another project. 


Sunday, June 23, 2013

Footprint

The baseboards in the family room and kitchen were looking a bit worn, so I thought I would just clean them and add a quick coat of paint.  My assistant, Reed, was right by my side as usual, ready to help.  Not 2 minutes after I opened the can of paint, Reed stepped on the lid and started walking. He was very proud of his cute little white footprints on the tile.

Saturday, May 11, 2013

.......

The old grass is gone, and the front yard is almost completely tilled.  Finished photos to come.

Sunday, April 7, 2013

Is this safe?

We spent the entire day in the yard cleaning and pruning.  Spring is here, and we love spending time outside.  The only problem is that we also like projects.  In order to give the front flower beds a new design, the hollies had to go.  They must be original plants in the flower beds, because they had a significant root system. 
John Chris thought it would be a lot easier and faster to just pull them out with his truck.  He backed up and tied a strap around the holly and then stepped on the gas.  I couldn't help but grab the boys, take 10 large steps back, and close my eyes. 
 

Thursday, March 14, 2013

Office

The office project has seemed to go on for months.  What started as a simple organization project turned into a major discovery and repair.  After the leak was fixed, we had to put everything back together.  I spent many late nights caulking and painting in order to finally have a little normality return.
I love the final look, and I am more than thrilled about all the storage.  We added an extra piece of trim to the wainscoting to make it more substantial.  All the trim, moulding, and cabinets got a fresh coat or two of paint.  The wood surfaces on both cabinets were replaced with a granite slab.  I also added the trellis print wallpaper to back of the shelves.  After simplifying the books and decorative objects, I was able to delete half the shelves I had originally. 
 
 
What started it all - Elfa gliding baskets.  I am addicted, and I could have a problem.  I LOVE them.  I sorted all the office and craft supplies into baskets for me and the boys.  It is easy to find and grab coloring books, markers, paints, and more.  I originally thought I would just do 2 or 3, and I ended up with 7 baskets in the office.


Monday, February 4, 2013

Office progress

Repairing my office has turned into a bigger project that is taking much longer than I originally thought.  Since everything is out of the cabinets and bookshelves, I am taking the time to sort and organize all our junk.

The granite was installed, and I am thrilled with how it turned out.  The painted wood surface has been horrible to clean and maintain, so I am excited to have it all removed.  Finished photos to come soon.


Saturday, January 12, 2013

Office Mess

 What started with the addition of gliding Elfa baskets in the office cabinets, quickly turned into a huge mess. I noticed a mildew like smell when I was emptying the cabinets, so I pulled everything out to find the bottom shelf had collapsed.  Major water leak!
We removed the cabinet and bookshelf to see how bad the damage really was.  We were shocked to realize that we would have to remove the wainscoting, sheetrock, insulation. Hopefully, we can have the office back in working condition quickly.

Friday, November 23, 2012

Pergola wrap up

We finished up the last little part of the pergola, and we are so happy with the finished product.  We went ahead and added cedar to the covered porch and replaced the lighting.  It makes the space feel bigger and brighter.
After
 
Before
 After
 Before

Sunday, November 11, 2012

Dinning room

I started re-decorating the dinning room months ago, and it has been a very slow project.  I knew I wanted something different, but I just couldn't find what I had pictured in my mind.  I fell in love with the rug and the drapery fabric, so I went with it.  I am happy with the monochromatic feel and the variety of textures.


Tuesday, October 23, 2012

New gas cooktop

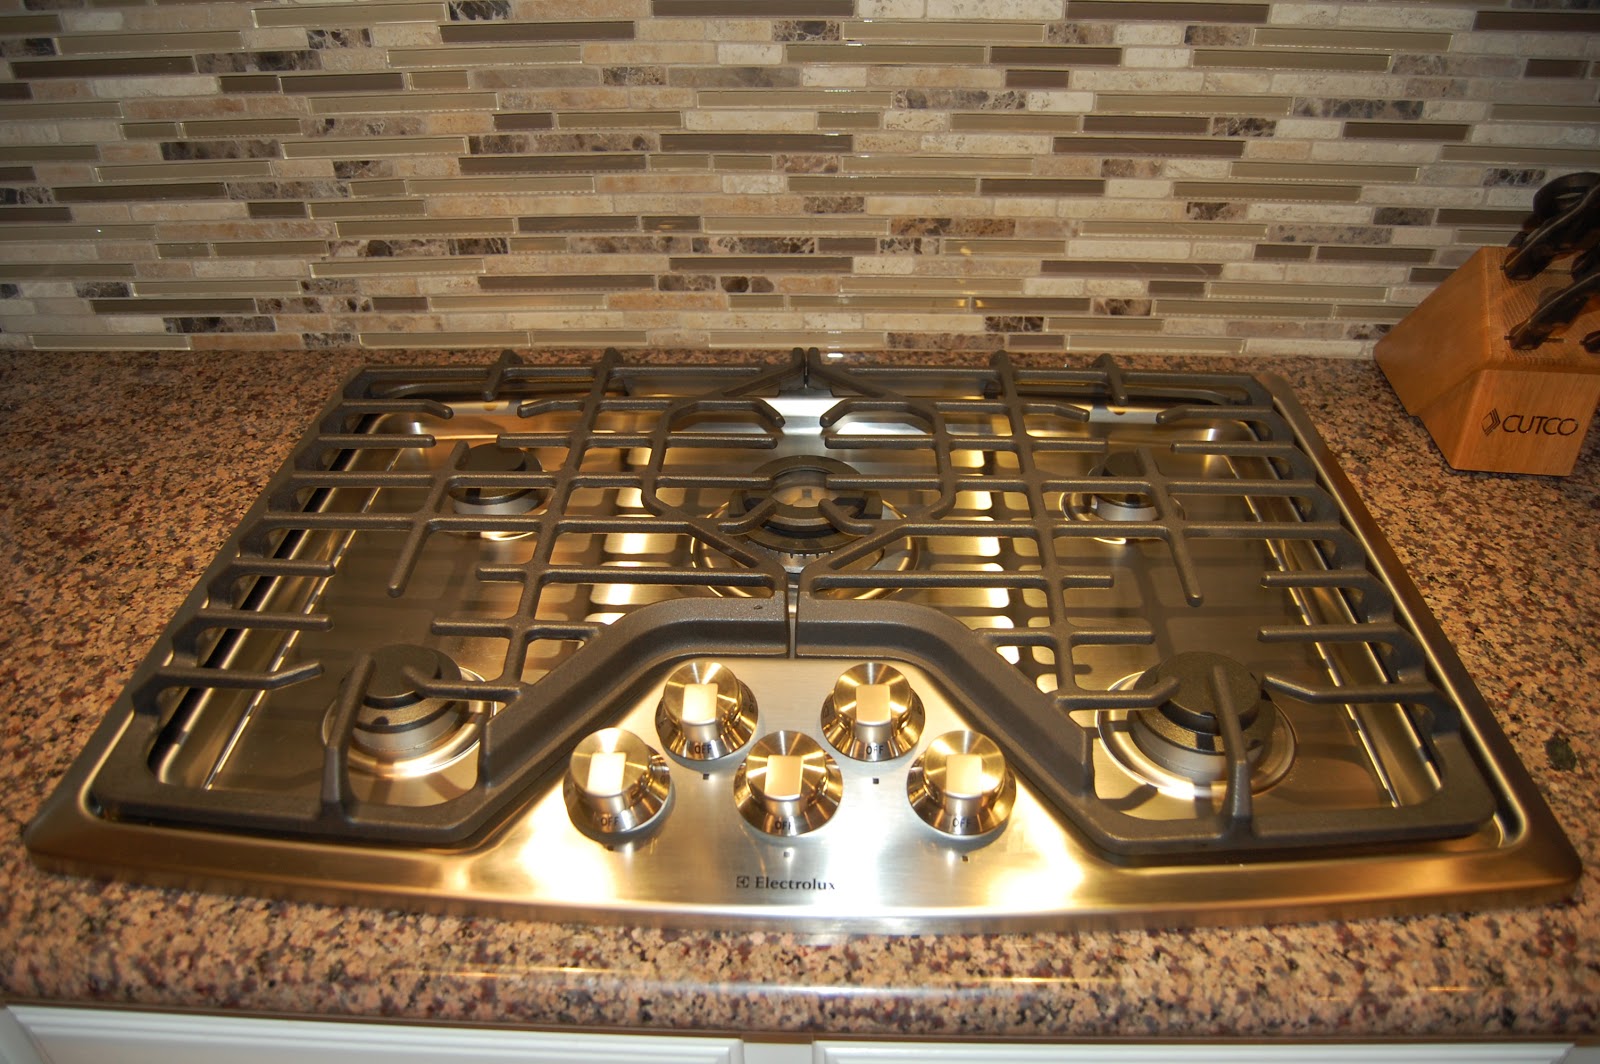
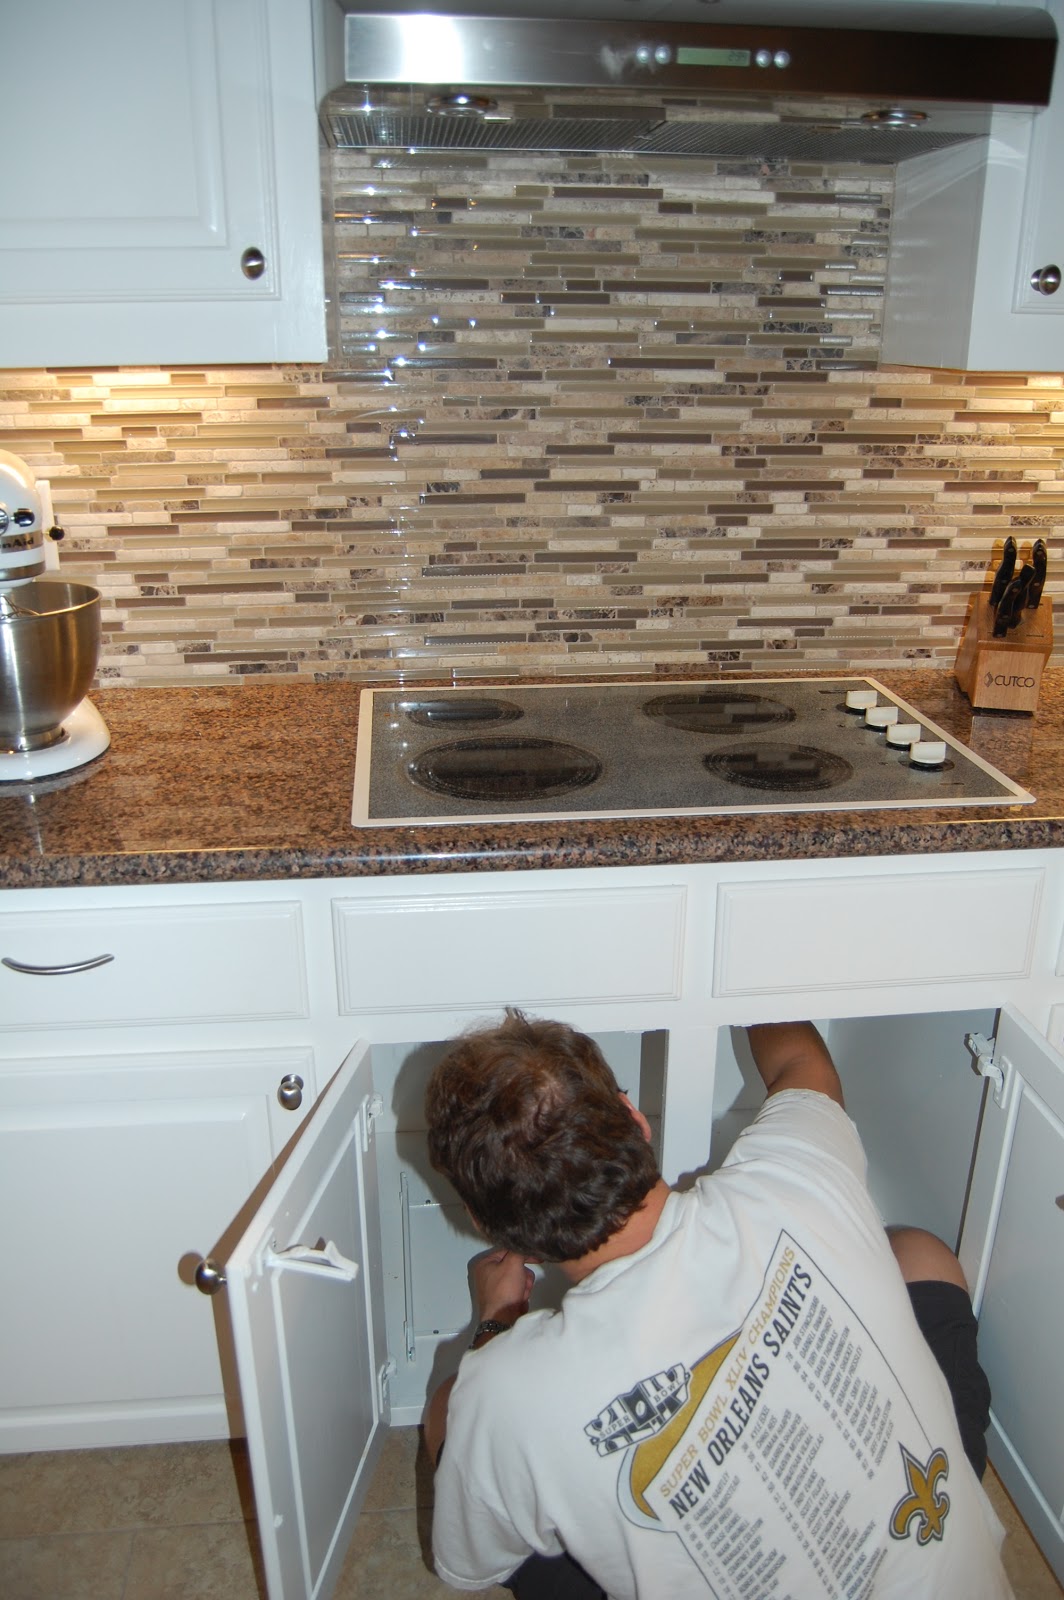
I am so incredibly excited about our new gas cooktop!  I have been looking forward to replacing the old electric cooktop since we bought the house.  It took a bit longer than we thought, because we were told the new model would have the additional burner.  We waited for the new model and were shocked when the fifth burner added $500.
When the cooktop was installed, I felt like I needed to make a trip to Williams Sonoma to pick up some gourmet trinkits.  I don't feel like I can cook box Mac and Cheese on my fancy cooktop, at least for now.
 
 
The old electric cooktop is gone.  Not one day too soon.  Thank you, hubby, for carefully installing the new one as soon as it arrived.
 

Saturday, October 20, 2012

Visiting Uncle Clint

We spent the weekend hanging out with family.  Uncle Clint gave us the tour of his new home and told us about his pending projects.  The boys loved the "construction" site in the yard and were in full boy mode.  Either squeezing through the pipes, throwing dirt chunks, or jumping in the holes and footers for the porches. 
 
 
Ally got in on the tour too, and she told Grandpa all about her plans for a pool and a miniature pony arena.


Sunday, October 14, 2012

Trees

 
We are in the middle of another house project run again, but this time they are all pretty minor.  One of them being the trees in the backyard.  The previous owner planted a trio of crepe myrtles, and we would like to have the extra space to play ball or run.  We have a master plan for the backyard, and it is without 2 of the crepe myrtles.  We plan to add trees on the right side of the yard to make a more secluded courtyard feel.  John Chris was on a roll this afternoon, so he cut them down.  I have to admit I do feel a little exposed, but I know it will look great in the long run.
 
 
The boys loved to help, and they were right in the middle of all the cut branches.  Ryland had his little men climbing all around, and Reed loved helping me clean up. 
 

Saturday, September 15, 2012

Cabinet project

 
We have been wanting to add another shelf to our custom cabinets in the family room for a very long time, but we have let it slip down the to do list.  I have been back in the project mode the past 2 weeks, so we decided to tackle this minor one today. 
We removed the door brackets and the small rectangular box that floated above the TV.  We added the shelf and a double speaker box at the rear of the shelf.  Only a little bit of caulk and paint to go, and we will have another task off the list.

 
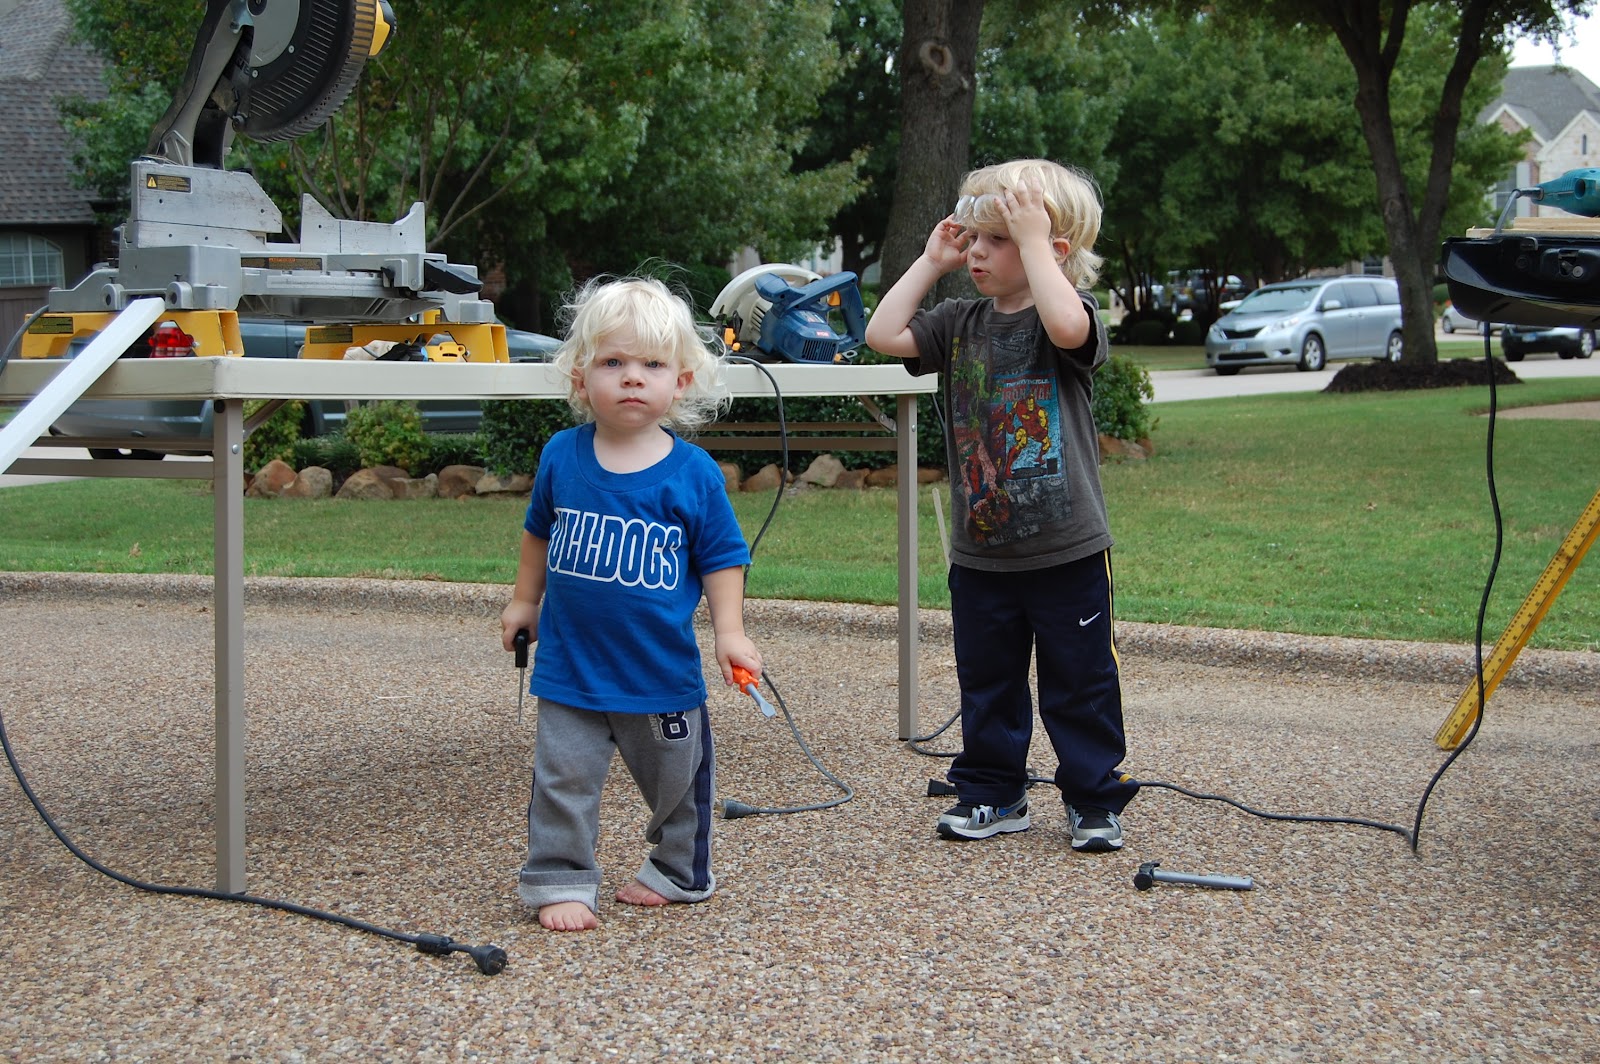
Ryland and Reed were eager to help cut and drill.  Ryland puts on his safety glasses, while Reed gathers some of their toy tools.


The boys discuss their plans, and Ryland explains what he is going to do with hand gestures.


After they finished with the plans, they both started laughing hysterically.  John Chris and I should be scared.  Very scared.

 
Ryland hammered on the wood with his plastic tools, so it would fit.

 
Watch out!  There is no telling what Reed will wack.
 

Wednesday, March 7, 2012

Kitchen improvement

I was very excited to get the new kitchen sink and faucet. John Chris and I had been talking about it for several months, but we wanted to hold off until the majority of the house projects were finished. We used the old sink to wash out paint brushes, caulk rags, and many other messy tools of the job. Needless to say, it showed its rough life.
I had a hard time selecting a sink, because I really wanted an under mount like we had at the previous house. It wasn't possible due to the lack of overhang of the granite. Basically whoever installed the granite and old sink cut the granite hole very large. They left no granite lip inside the cabinet to mount and under mount sink to. Bummer! I did a little searching, and I found this sink was our best option. It has no extra grooves or dips around the edge. It is deep and only has one faucet hold pre-drilled.
It took several hours to install due to the lack of "lip", but it looks awesome! I am so pleased and have noticed I like doing dishes a bit more now. I just love seeing the empty sink - so clean and sparkly. I think I am in love with a sink.

Saturday, March 3, 2012

Downstairs bathroom

I think this is my absolute favorite house project so far. It is a complete atheistic and function change of the space. We now have a very spa-like, full bath retreat. I only wish the master bathroom looked this great. Enjoy guests!
After
After
Before
Before
Before
The space was previously two rooms - a wet bar and a half bath. We removed the wall between the two, bumped the ceiling up, and changed the room into a full bath. We replaced everything in the space. From drywall to the toilet, everything is brand new. The eyesore is gone, and the new bathroom fits in with all of the other changes we have made to the house. We love it!